
Primary on Main





Address
9432 State Highway 186, Auburndale, WI
Price
$ 1,200,000
Property Attributes
- MLS#22603407
- TypeSingle Family
- Listing Status Active
- MunicipalityArpin
- CountyWOOD
- CityAuburndale
- Zip54412
- StyleRanch
- Year Built2002
- Taxes$ 6866
- Price$ 1,200,000
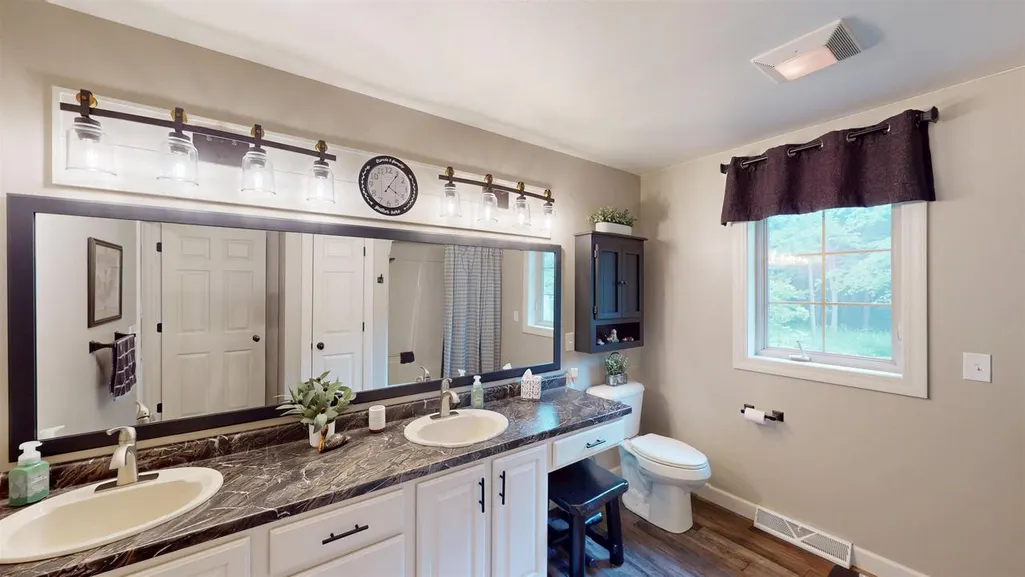
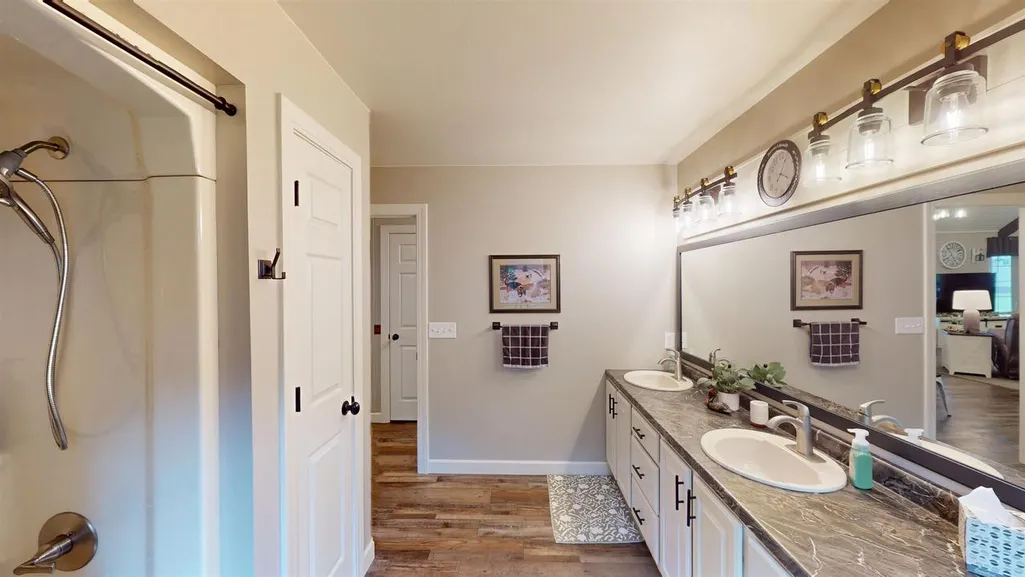
- Bedrooms3
- Full Bathrooms2
- Half Bathrooms1
- Sqr Footage2964
- Lot Size28.86 Acres
Data Source:
WIREX_CWBR
Property Description
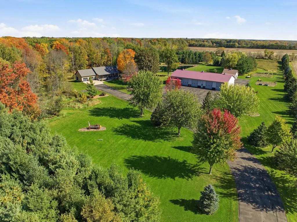
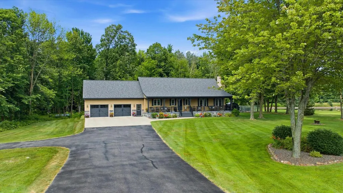
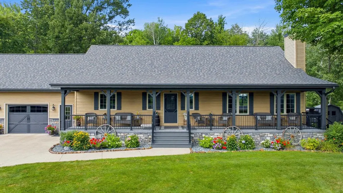
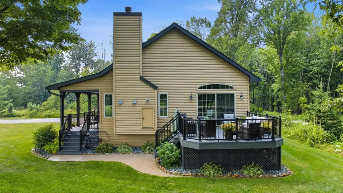
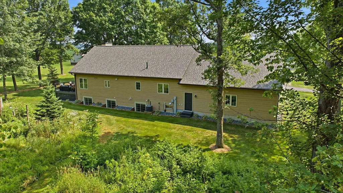
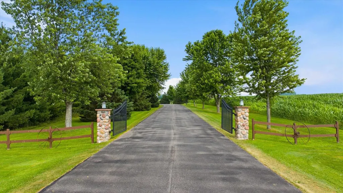
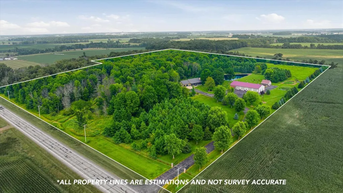
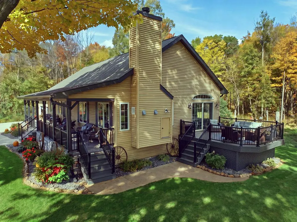
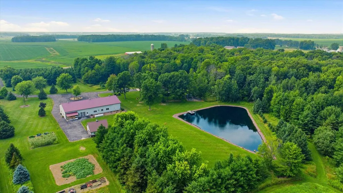
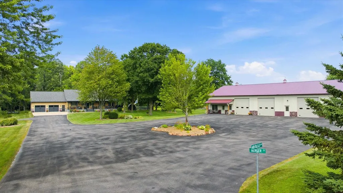
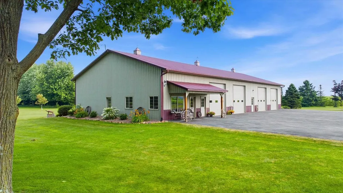
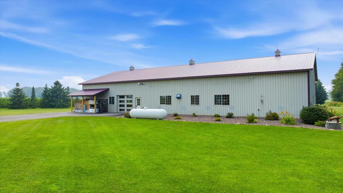
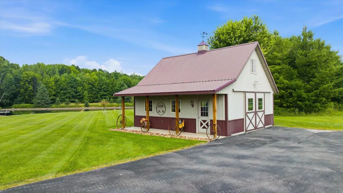
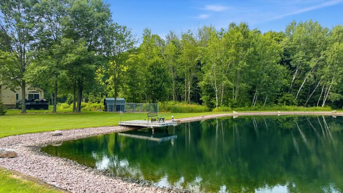
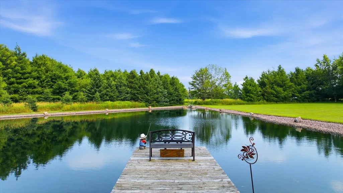
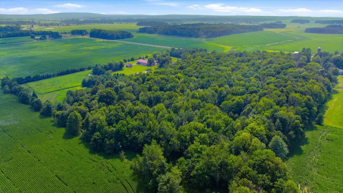
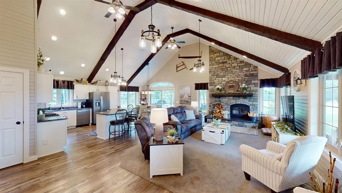
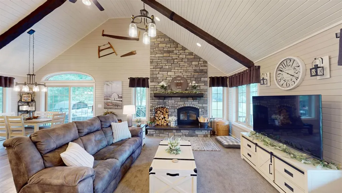
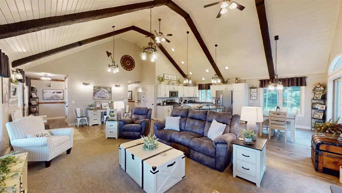
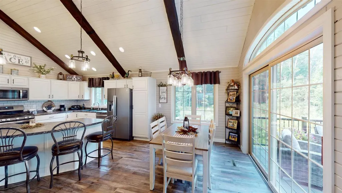
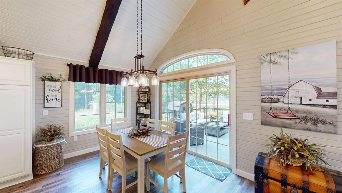
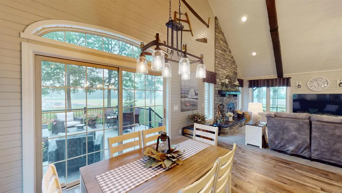
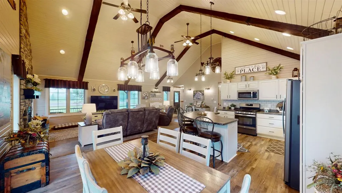
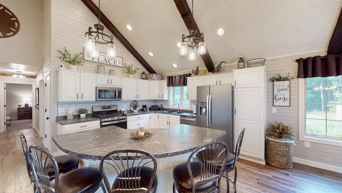
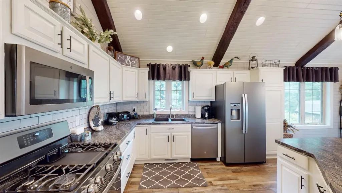
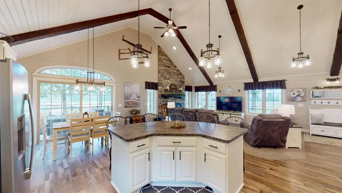
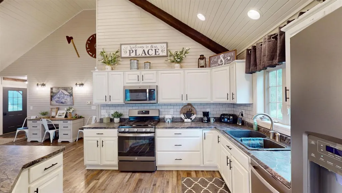
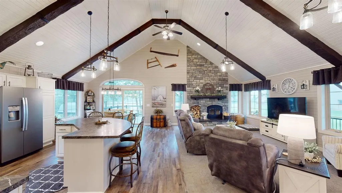
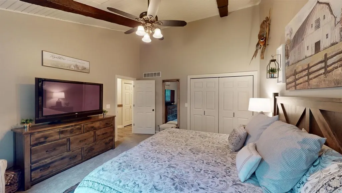
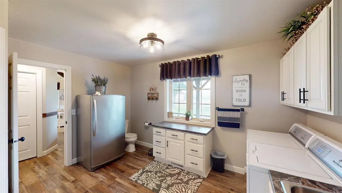
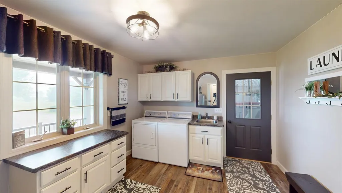
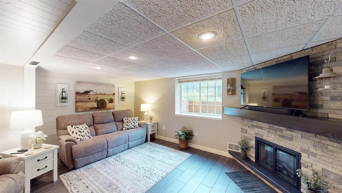
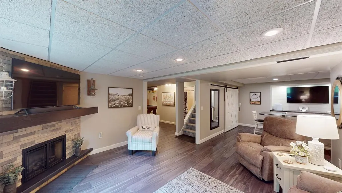
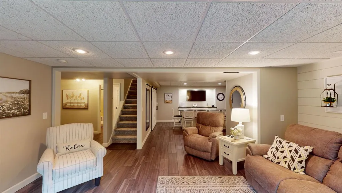
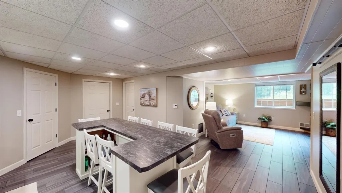
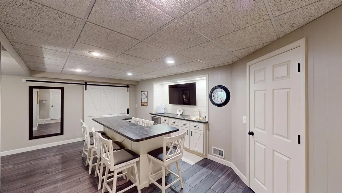
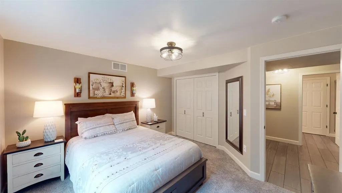
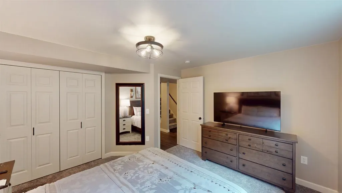
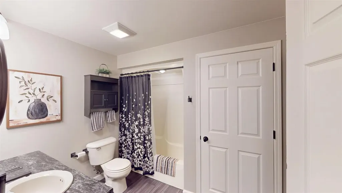
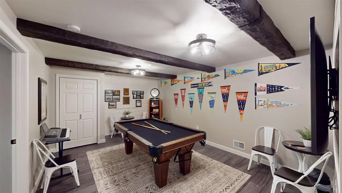
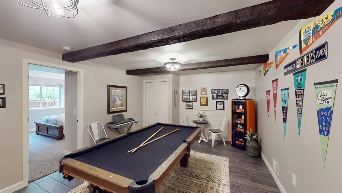
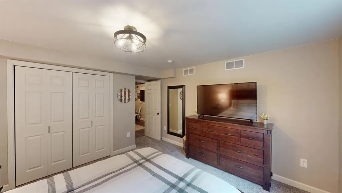
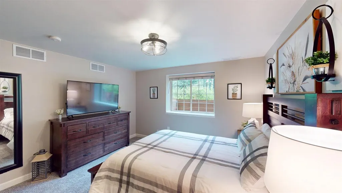
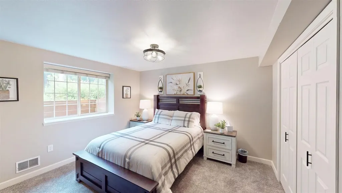
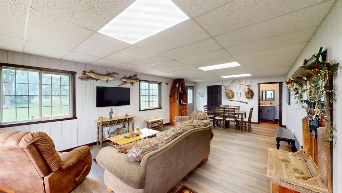
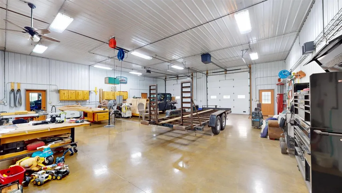
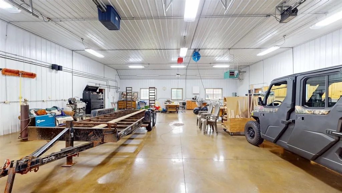
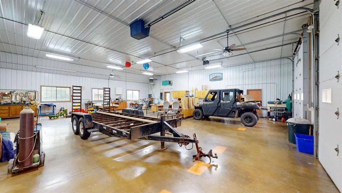
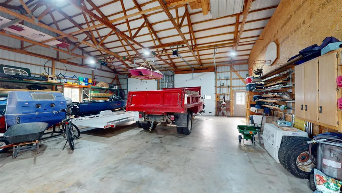
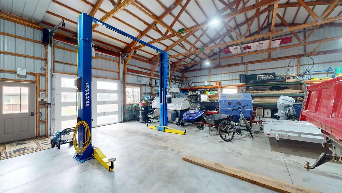
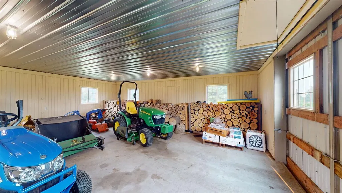
AN OUTDOOR ENTHUSIAST'S DREAM, tucked away on nearly 28.86 acres of breathtaking countryside, this extraordinary property offers the kind of privacy and outdoor lifestyle that's becoming increasingly difficult to find. As you make your way down the winding blacktop driveway, mature trees create a natural canopy, welcoming you home while providing a peaceful sense of seclusion from the outside world. Whether you've been dreaming of owning your own private recreational property, a country estate, or simply a place where nature surrounds you in every direction, this property delivers an experience that extends far beyond the home itself. Step outside and discover nearly 29 acres designed for adventure and relaxation alike. Explore established UTV and ATV trails winding through the wooded landscape, perfect for weekend rides, hiking, snowshoeing, or simply reconnecting with nature. A gently flowing creek meanders through the property, adding to the tranquil setting, while a 10' deep stocked fishing pond creates the perfect place to spend quiet mornings casting a line or peaceful evenin,positioned just off the attached, insulated, two car garage, with basement access, for everyday convenience. Designed to handle the demands of country living, this multifunctional space features a washer and dryer, utility sink, folding area, and a coat closet to keep shoes, jackets, and outdoor gear neatly tucked away. A bonus half bath adds even more practicality, creating the perfect transition space after a day spent exploring the trails, fishing the pond, or working outdoors. The finished lower level offers the perfect extension of the home's living space, and features tile flooring throughout. A family room showcases a cozy electric fireplace, creating a comfortable place to gather year-round. The adjoining bar area includes seating and a wine refrigerator, while the recreation room provides plenty of space for a pool table, game nights, or additional lounge seating. Completing the lower level are two generously sized bedrooms with egress windows and a conveniently located full bathroom, making this level ideal for guests, family, or additional living space. As we head back outside, the impressive 50 X104' outbuilding offers exceptional versatility for hobbyists, business owners, collectors, or anyone needing premium workspace. Attached is a 15'x27' finished office, currently enjoyed as a comfortable man cave, complete with a convenient half bath-perfect for entertaining or working from home. The 43'x48' heated shop area is built for functionality with epoxy-coated concrete floors, in-floor heat, floor drains, and two 12-foot overhead doors, providing ample space for projects, equipment, or recreational vehicles. An additional 43'x48' shop area features two more 12-foot overhead doors, a rear overhead door for convenient drive-through access, and even includes a vehicle hoist, making it an ideal setup for automotive work, storage, or your next big project. Completing the outbuildings is an additional 26'x22' barn, ready to accommodate hobby farm animals. Whether you're envisioning horses, goats, sheep, chickens, or other livestock, this versatile building offers the flexibility to bring your country living dreams to life. Properties of this caliber rarely become available-don't miss your opportunity to own one of Central Wisconsin's most versatile country retreats. Shop Virtual Tour: https://my.matterport.com/show/?m=TKuSeqYUwbu
| Elementary School | Middle School | High School |
|---|---|---|
| Auburndale Elementary School | Auburndale Middle School | Auburndale High School |
| Price History | |
|---|---|
| 7/21/2026 | Listed $1,200,000 |
General Features
| Sewer | Well,Private Septic System,Mound System |
|---|---|
| Roof | Shingle |
| Appliances | Refrigerator,Range/Oven,Dishwasher,Microwave,Washer,Dryer |
| Garage | 2 Car,Attached,Opener Included |
| Zoning | Residential |
| Garage Spaces | 2.0 |
| Architectural Style | Ranch |
| Construction Materials | Brick,Vinyl |
| Bathrooms | 3.0 |
| Year Built | 2002 |
| Tax Year | 2025 |
| County | WOOD |
| New Construction | No |
| Property Type | Single-Family |
| Listing Status | Active |
| Other Structures | Storage building |
| Full Baths | 2 |
| Directions | E. on HWY 10,S. on HWY 186 to home on left |
| High School | Auburndale |
| City | ARPIN |
| School District | Auburndale |
| Elementary School | Auburndale |
| Tax Annual Amount | 6866.48 |
| Middle/Junior High School | Auburndale |
| Virtual Tour | https://my.matterport.com/show/?m=3sxq1aqnDiB |
| Standard Status | Active |
| MunicipalityType | Town |
| PostalCity | Auburndale |
Interior Features
| Interior Amenities | Central Vacuum,Water Softener,Carpet,Tile Floors,Ceiling Fan(s),Cathedral/vaulted ceiling,Smoke Detector(s),All window coverings |
|---|---|
| Basement | Partially Finished,Full,Sump Pump,Poured Concrete |
| Dining Room Width | 7 |
| Family Room Length | 15 |
| Family Room Width | 10 |
| Living Room Length | 11 |
| Living Room Width | 28 |
| Dining Room Length | 11 |
| Heating/Cooling | Central Air,Forced Air,Radiant,In-floor |
| Half Baths | 1 |
| Total Bedrooms | 3 |
| OtherRm2Name | Mud Room |
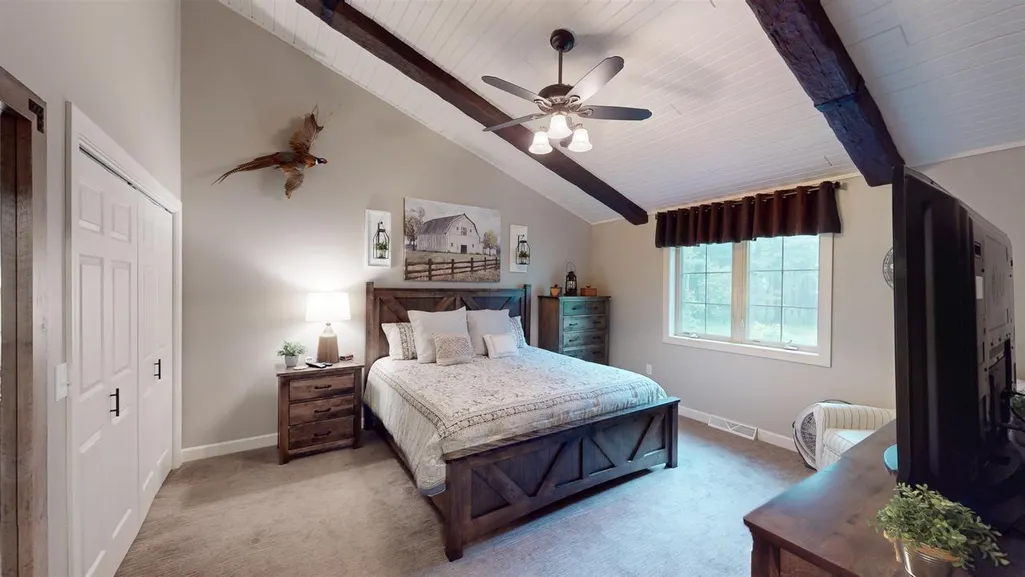
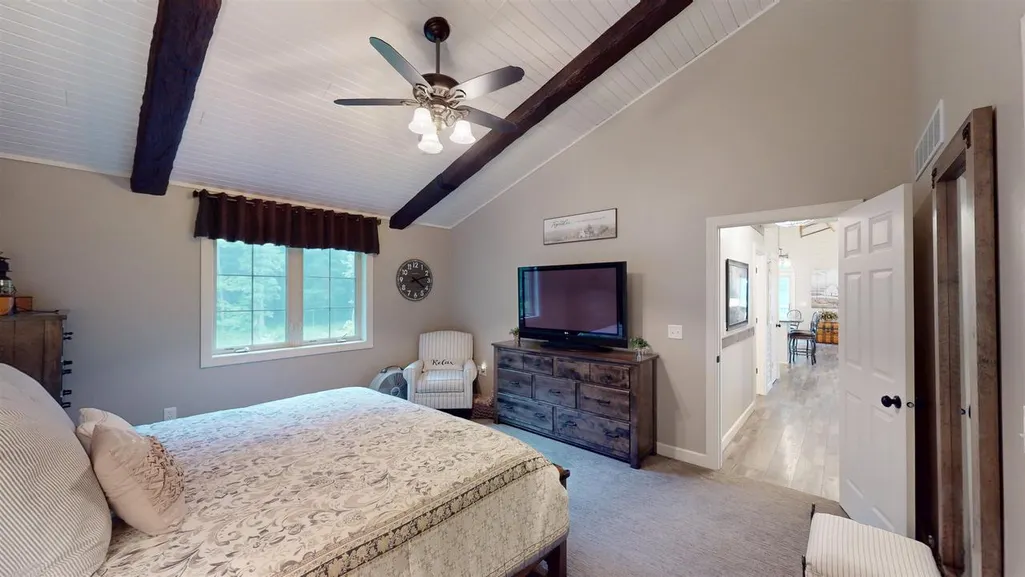
| RoomBedroomMaster1Length | 13 |
| RoomBedroomMaster1Level | Main |
| RoomBedroomMaster1Width | 18 |
| RoomBedroomSecond1Length | 12 |
| RoomBedroomSecond1Level | Lower |
| RoomBedroomSecond1Width | 12 |
| RoomBedroomThird1Length | 11 |
| RoomBedroomThird1Level | Lower |
| RoomBedroomThird1Width | 13 |
| RoomDiningRoom1Level | Main |
| RoomFamilyRm1Level | Lower |
| RoomKitchen1Length | 11 |
| RoomKitchen1Level | Main |
| RoomKitchen1Width | 15 |
| Living Room Level | Main |
| RoomOtherRm2Length | 13 |
Exterior Features
| Exterior Amenities | Deck |
|---|---|
| Waterfront | No |
| Building Type | 1 Story |
| Heat Fuel | Lp Gas |
| Acreage | >= 1/2,>= 5,>= 1,>= 20,>= 10 |
| Building Area Total | 2964.00 |
| Lot Size Acres | 28.86 |
| FarmYN | No |
Amenities
- Foreclosure
- Views
- Short Sale
- New Construction
- Adult 55+
- Lease To Own
- No HOA Fees
- Furnished
- Primary On Main
- Air Conditioning
- Seller Finance
- Green
- Fixer Upper
- Horse
- Golf
- Fireplace
- Deck
- Garage
- Basement
- Pool
Property vs Single Family Average in 54412
Price
Taxes
Year Built
Visits
 Midwest Real Estate Data (MRED) All information deemed reliable but not guaranteed. All properties are subject to prior sale, change or withdrawal. Neither listing broker(s) or information provider(s) shall be responsible for any typographical errors, misinformation, misprints and shall be held totally harmless. Listing(s) information is provided for consumer's personal, non-commercial use and may not be used for any purpose other than to identify prospective properties consumers may be interested in purchasing. The data relating to real estate for sale on this website comes in part from the Internet Data Exchange program of the Multiple Listing Service. Real estate listings held by brokerage firms other than Cove Realty, LLC - WI may be marked with the Internet Data Exchange logo and detailed information about those properties will include the name of the listing broker(s) when required by the MLS. Copyright ©2026 All rights reserved.Based on information submitted to the MLS GRID as of September 25, 2026 9:52 PM UTC All data is obtained from various sources and may not have been verified by broker or MLS GRID. Supplied Open House Information is subject to change without notice.
Data is updated as of September 25, 2026 9:52 PM UTC
Midwest Real Estate Data (MRED) All information deemed reliable but not guaranteed. All properties are subject to prior sale, change or withdrawal. Neither listing broker(s) or information provider(s) shall be responsible for any typographical errors, misinformation, misprints and shall be held totally harmless. Listing(s) information is provided for consumer's personal, non-commercial use and may not be used for any purpose other than to identify prospective properties consumers may be interested in purchasing. The data relating to real estate for sale on this website comes in part from the Internet Data Exchange program of the Multiple Listing Service. Real estate listings held by brokerage firms other than Cove Realty, LLC - WI may be marked with the Internet Data Exchange logo and detailed information about those properties will include the name of the listing broker(s) when required by the MLS. Copyright ©2026 All rights reserved.Based on information submitted to the MLS GRID as of September 25, 2026 9:52 PM UTC All data is obtained from various sources and may not have been verified by broker or MLS GRID. Supplied Open House Information is subject to change without notice.
Data is updated as of September 25, 2026 9:52 PM UTC
 REALTORS® Wisconsin Real Estate Exchange (WIREX). All information deemed reliable but not guaranteed. Information is supplied by seller and other third parties and has not been verified. All properties are subject to prior sale, change or withdrawal. Neither listing broker(s), nor Cove Realty, LLC - WI, nor WIREX MLS shall be responsible for any typographical errors, misinformation, misprints and shall be held totally harmless. Listing(s) information is provided for consumer's personal, non-commercial use and may not be used for any purpose other than to identify prospective properties consumers may be interested in purchasing. The data relating to real estate for sale on this website comes in part from the Internet Data Exchange program of the Multiple Listing Service. Real estate listings held by brokerage firms other than Cove Realty, LLC - WI may be marked with the Internet Data Exchange logo and detailed information about those properties will include the name of the listing broker(s) when required by the MLS. Copyright ©2026 Wisconsin Real Estate Exchange (WIREX) MLS, Inc. All rights reserved. Last Updated: September 25, 2026 4:13 PM UTC
