
Primary on Main


Address
304 Bobwhite Way, Normal, IL
Price
$ 325,000
Property Attributes
- MLS#12768986
- TypeSingle Family
- Listing Status New
- CountyMCLEAN
- CityNormal
- AreaNormal
- NeighborhoodPheasant Ridge
- Zip61761
- StyleRanch
- Year Built2021
- Taxes$ 7318
- Price$ 325,000
- Bedrooms3
- Full Bathrooms2
- Half Bathrooms0
- Sqr Footage2906
- Lot Size0.19 Acres
Data Source:
Midwest Real Estate Data (MRED)
Property Description
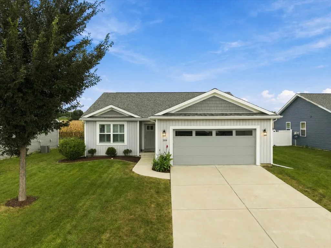
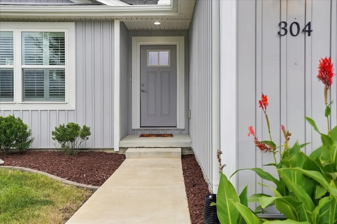
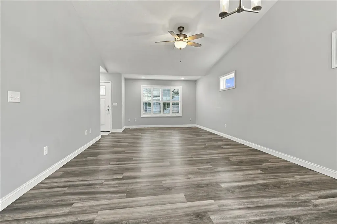
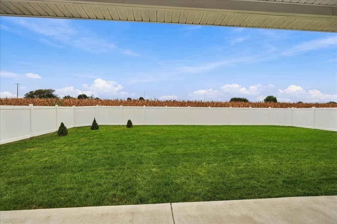
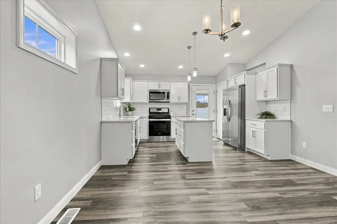
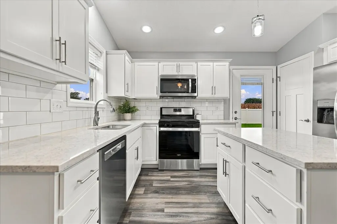
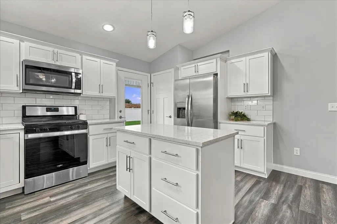
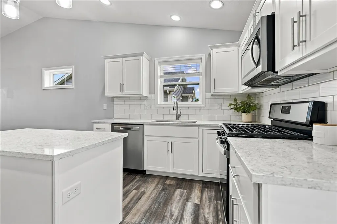
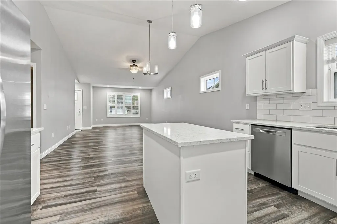
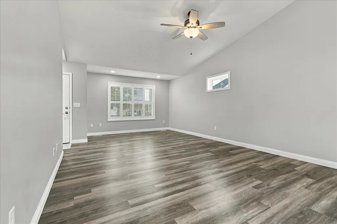
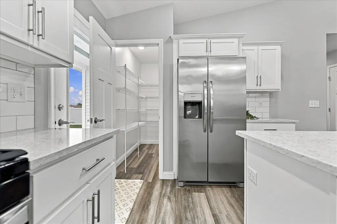
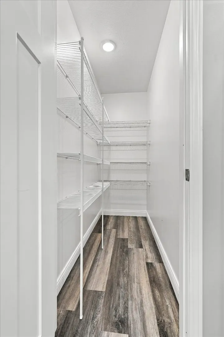
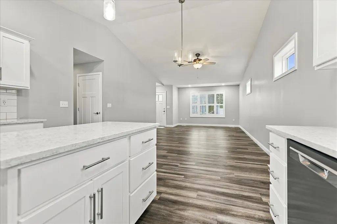
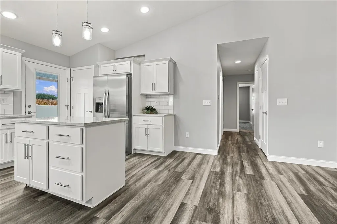
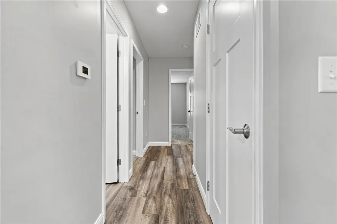
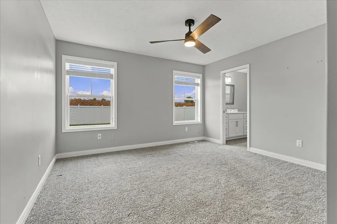
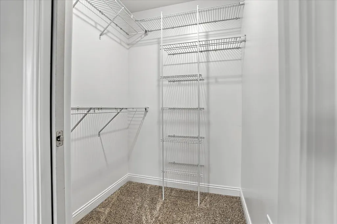
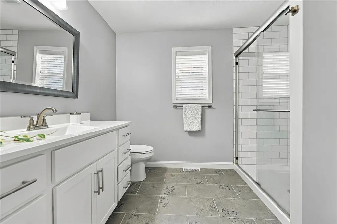
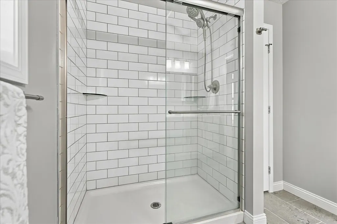
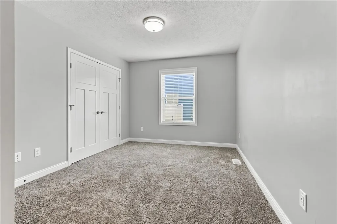
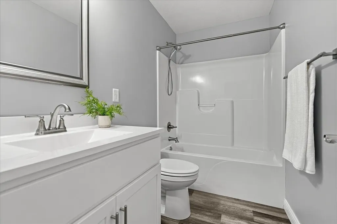
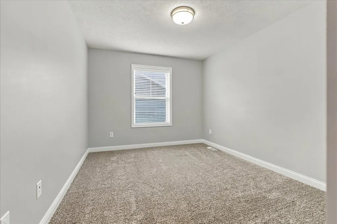
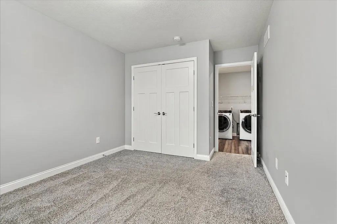
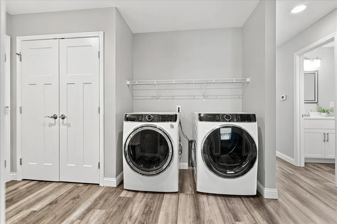
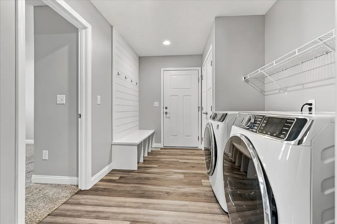
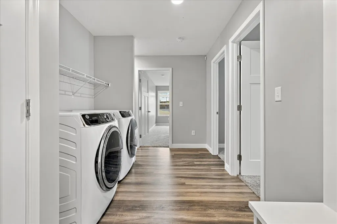
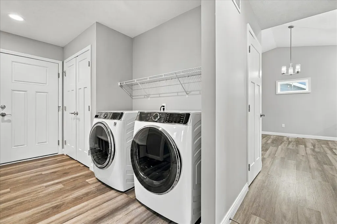
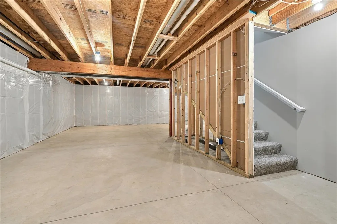
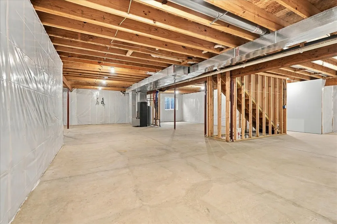
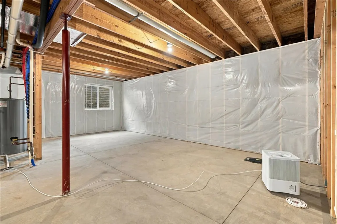
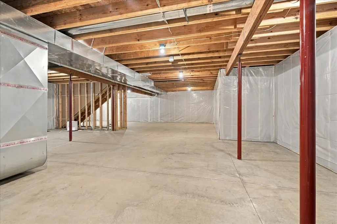
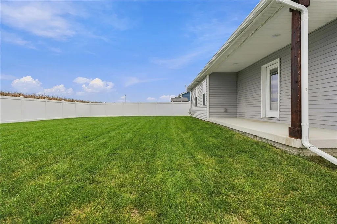
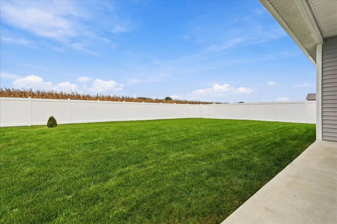
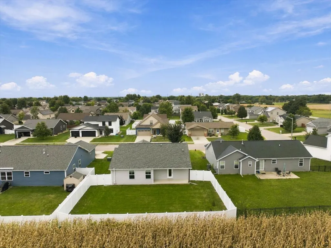
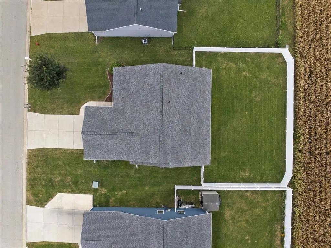
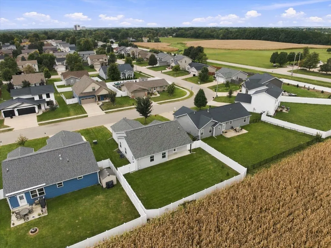
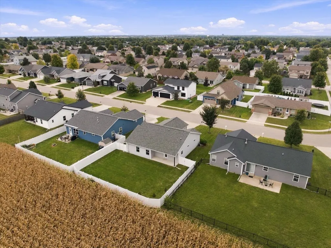
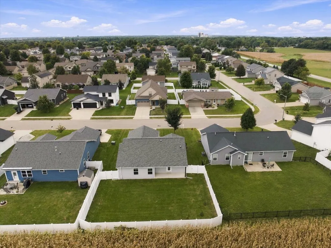
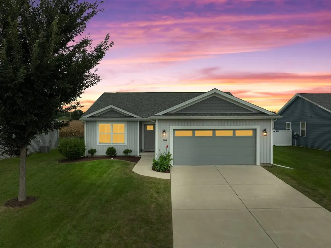
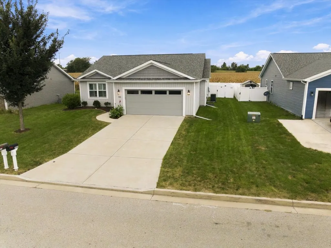
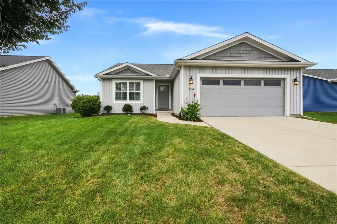
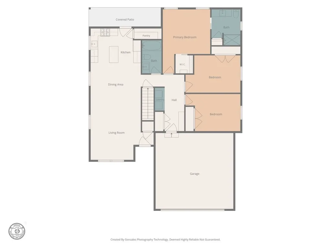
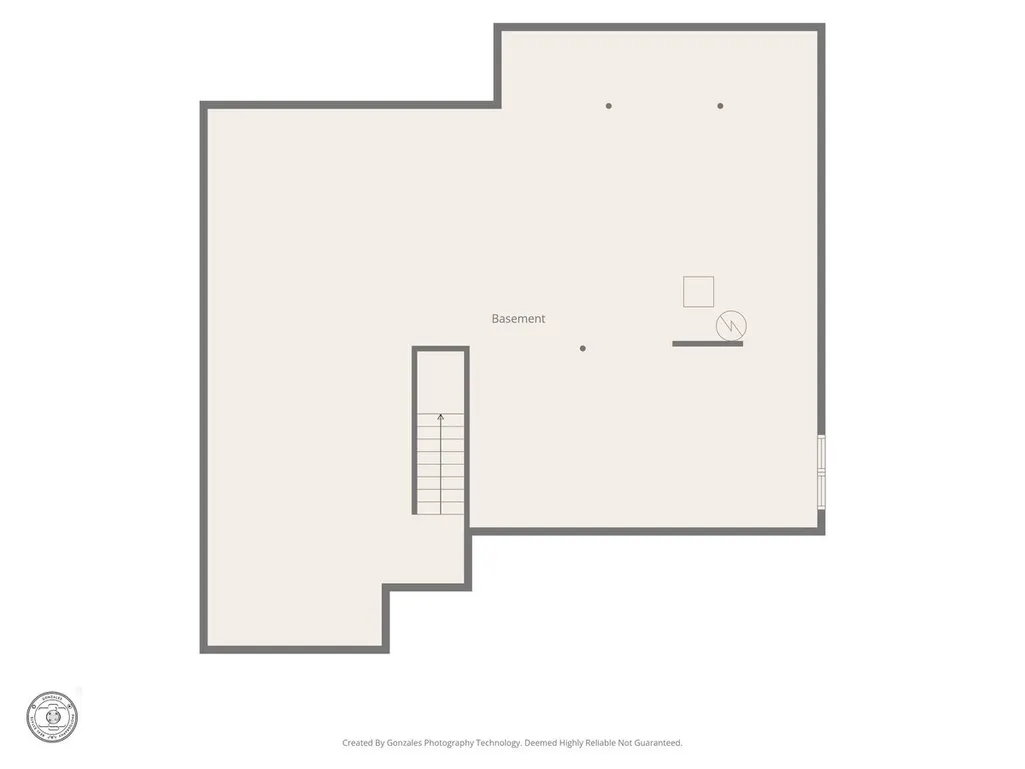
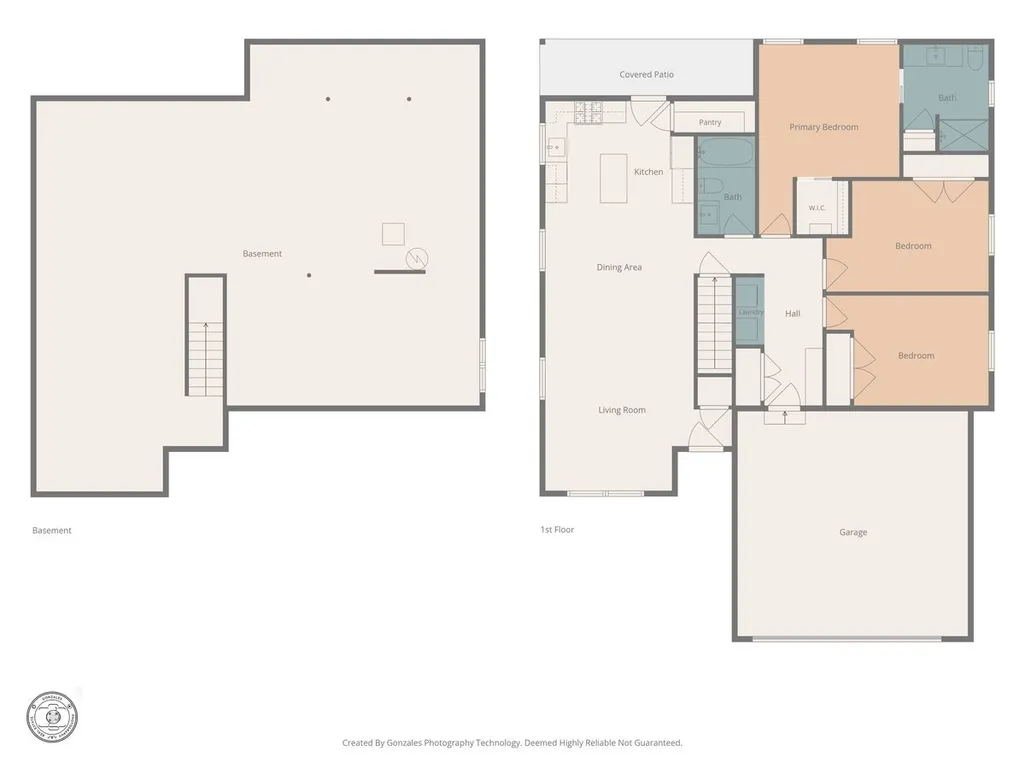
Better than new construction RANCH with NO backyard neighbors in Unit 5 schools! Countless improvements & upgrades are already taken care of for you... Luxury vinyl plank throughout all main living areas. Custom plantation shutters. Low maintenance professional landscaping, bushes & hardscaping with paved edging. Premium vinyl privacy fencing with transferable warranty! All appliances remain, including the washer/dryer (2022). IF those details weren't enough to impress...the open floor plan, cathedral ceilings, spacious family room, fantastic dining area and stunning kitchen will dazzle you! The beautiful kitchen showcases white shaker cabinetry, quartz counters, sleek subway tile backsplash, a substantial island, stainless appliances and a HUGE walk-in pantry! Three generously-sized bedrooms, including the primary suite which features an ensuite bath with 5 foot tiled shower and large walk-in closet. A second full bath offers a tub/shower and is shared by the additional bedrooms or accessible via the hallway. A full, unfinished basement provides the opportunity for unlimited storage or finishing with your flair....an egress window for an additional bedroom & rough-in for future full bath are already in place, if interested. The gorgeous backyard offers an extended covered patio to enjoy the peaceful, private, fenced backyard with NO backyard neighbors behind. 2-car garage with wifi capable overhead opener & door keypad. Home & Carpeting were just professionally cleaned. Prairieland, Parkside Jr High, NCHW. Don't miss this one!!
| Elementary School | Middle School | High School |
|---|---|---|
| Prairieland Elementary | Parkside Jr High | Normal Community West High Schoo |
| Price History | |
|---|---|
| 9/26/2026 | Listed $325,000 |
General Features
| Living Area | 2906 |
|---|---|
| Sewer | Public Sewer |
| Heating | Natural Gas,Forced Air |
| Cooling | Central Air |
| Possession | Closing |
| Appliances | Range,Microwave,Dishwasher,Refrigerator,Washer,Dryer,Disposal,Stainless Steel Appliance(s) |
| HOA Fee | 40 |
| Garage Spaces | 2 |
| Association Fee Includes | Other |
| Architectural Style | Ranch |
| Construction Materials | Vinyl Siding |
| Year Built | 2021 |
| Electric | Circuit Breakers |
| Township | Normal |
| Tax Year | 2025 |
| Ownership | Fee Simple |
| Community Features | Curbs,Sidewalks,Street Lights,Street Paved |
| Assoc Fee Paid Per | Annually |
| County | McLean |
| New Construction | No |
| Property Type | Residential |
| Subdivision Name | Pheasant Ridge |
| Total Rooms | 6 |
| Full Baths | 2 |
| Status | New |
| Directions | From Raab,north on White Chapel,Left on Covey. Right on Setter. continue to Bobwhite Way. House on LEFT. |
| High School | Normal Community West High Schoo |
| City | Normal |
| High School District | 5 |
| MLS Area | Normal |
| Elementary School | Prairieland Elementary |
| Tax Annual Amount | 7318.24 |
| Middle/Junior High School | Parkside Jr High |
| Virtual Tour | https://media.gonzales.photography/304-Bobwhite-Way-1/idx |
| Standard Status | Active |
| Middle/Junior School District | 5 |
| Elementary School District | 5 |
| Property Type | Detached Single |
Interior Features
| Interior Amenities | Vaulted Ceiling(s),1st Floor Bedroom,1st Floor Full Bath,Walk-In Closet(s),Open Floorplan,Dining Combo,Pantry,Quartz Counters |
|---|---|
| Basement | Unfinished,Bath/Stubbed,Egress Window,Storage Space,Full |
| Flooring | Carpet |
| Laundry Features | Main Level |
| Total Bedrooms | 3 |
| Room Type | Pantry |
| LivingAreaSource | Assessor |
| Total Baths | 2 |
| Bedrooms Possible | 3 |
| Bathroom | Separate Shower,Double Sink |
Exterior Features
| Parking Features | Concrete,Garage Door Opener,Yes,Garage Owned,Attached,Garage |
|---|---|
| Lot Features | Landscaped,Mature Trees,Backs to Open Grnd,Level |
| Water Source | Public |
| Total Parking | 2 |
| Lot Dimensions | 68x123 |
| Lot Size Acres | 0.19 |
| Waterfront Y/N | No |
| Other Equipment | CO Detectors,Ceiling Fan(s),Sump Pump,Radon Mitigation System |
Amenities
- Foreclosure
- Views
- Short Sale
- New Construction
- Adult 55+
- Lease To Own
- No HOA Fees
- Furnished
- Primary On Main
- Air Conditioning
- Seller Finance
- Green
- Fixer Upper
- Horse
- Golf
- Fireplace
- Deck
- Garage
- Basement
- Pool
Property vs Single Family Average in 61761
Price
Taxes
Year Built
 Midwest Real Estate Data (MRED) All information deemed reliable but not guaranteed. All properties are subject to prior sale, change or withdrawal. Neither listing broker(s) or information provider(s) shall be responsible for any typographical errors, misinformation, misprints and shall be held totally harmless. Listing(s) information is provided for consumer's personal, non-commercial use and may not be used for any purpose other than to identify prospective properties consumers may be interested in purchasing. The data relating to real estate for sale on this website comes in part from the Internet Data Exchange program of the Multiple Listing Service. Real estate listings held by brokerage firms other than Cove Realty, LLC - WI may be marked with the Internet Data Exchange logo and detailed information about those properties will include the name of the listing broker(s) when required by the MLS. Copyright ©2026 All rights reserved.Based on information submitted to the MLS GRID as of September 26, 2026 10:31 PM UTC All data is obtained from various sources and may not have been verified by broker or MLS GRID. Supplied Open House Information is subject to change without notice.
Data is updated as of September 26, 2026 10:31 PM UTC
Midwest Real Estate Data (MRED) All information deemed reliable but not guaranteed. All properties are subject to prior sale, change or withdrawal. Neither listing broker(s) or information provider(s) shall be responsible for any typographical errors, misinformation, misprints and shall be held totally harmless. Listing(s) information is provided for consumer's personal, non-commercial use and may not be used for any purpose other than to identify prospective properties consumers may be interested in purchasing. The data relating to real estate for sale on this website comes in part from the Internet Data Exchange program of the Multiple Listing Service. Real estate listings held by brokerage firms other than Cove Realty, LLC - WI may be marked with the Internet Data Exchange logo and detailed information about those properties will include the name of the listing broker(s) when required by the MLS. Copyright ©2026 All rights reserved.Based on information submitted to the MLS GRID as of September 26, 2026 10:31 PM UTC All data is obtained from various sources and may not have been verified by broker or MLS GRID. Supplied Open House Information is subject to change without notice.
Data is updated as of September 26, 2026 10:31 PM UTC
 REALTORS® Wisconsin Real Estate Exchange (WIREX). All information deemed reliable but not guaranteed. Information is supplied by seller and other third parties and has not been verified. All properties are subject to prior sale, change or withdrawal. Neither listing broker(s), nor Cove Realty, LLC - WI, nor WIREX MLS shall be responsible for any typographical errors, misinformation, misprints and shall be held totally harmless. Listing(s) information is provided for consumer's personal, non-commercial use and may not be used for any purpose other than to identify prospective properties consumers may be interested in purchasing. The data relating to real estate for sale on this website comes in part from the Internet Data Exchange program of the Multiple Listing Service. Real estate listings held by brokerage firms other than Cove Realty, LLC - WI may be marked with the Internet Data Exchange logo and detailed information about those properties will include the name of the listing broker(s) when required by the MLS. Copyright ©2026 Wisconsin Real Estate Exchange (WIREX) MLS, Inc. All rights reserved. Last Updated: September 25, 2026 4:13 PM UTC
