
Primary on Main






Address
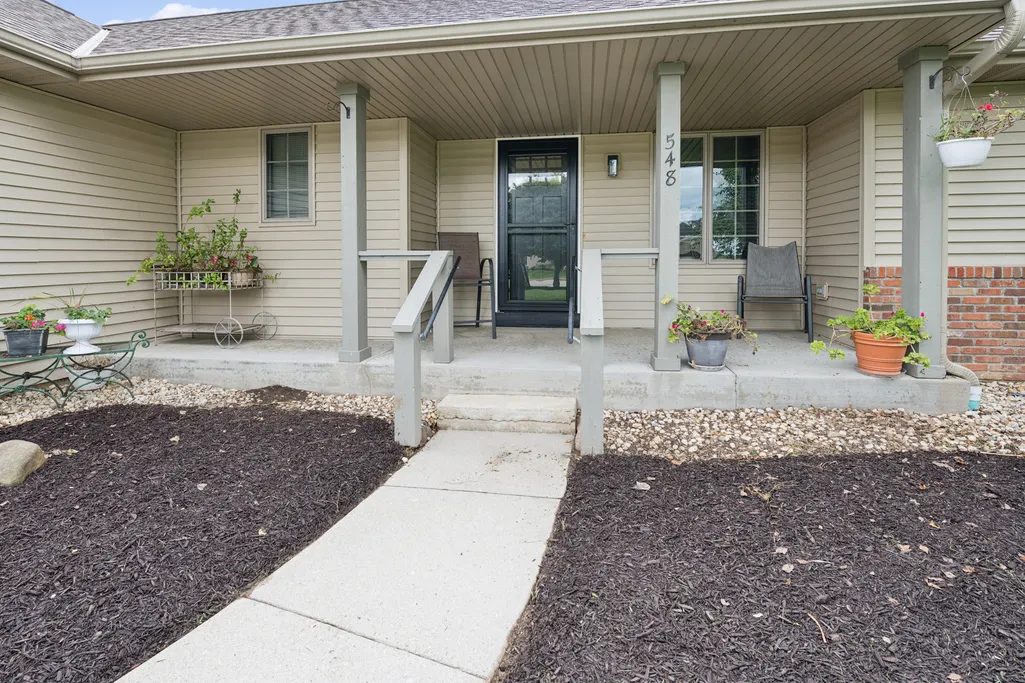
548 Winter Drive, Walworth, WI
Price
$ 424,900
Property Attributes
- MLS#12768297
- TypeSingle Family
- Listing Status New
- CountyWALWORTH
- CityWalworth
- AreaWI-Walworth
- Zip53184
- StyleRanch
- Year Built2002
- Taxes$ 6275
- Price$ 424,900
- Bedrooms3
- Full Bathrooms3
- Half Bathrooms0
- Sqr Footage2100
- Lot Size0.36 Acres
Data Source:
Midwest Real Estate Data (MRED)
Property Description
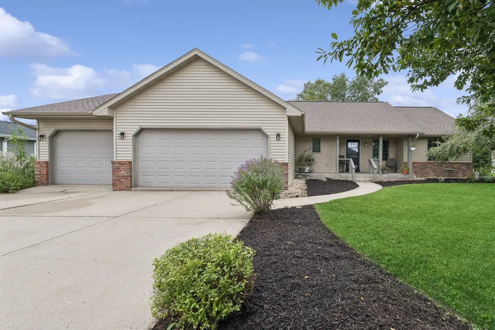
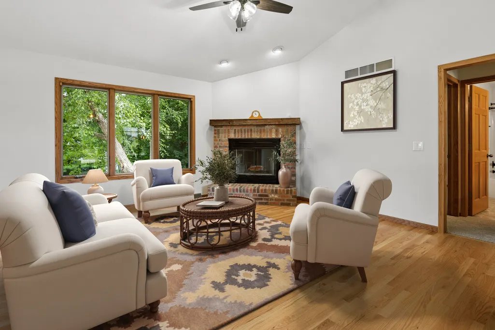
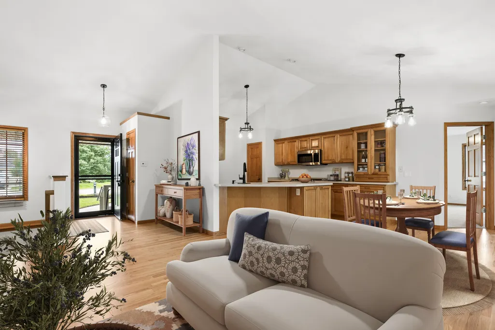
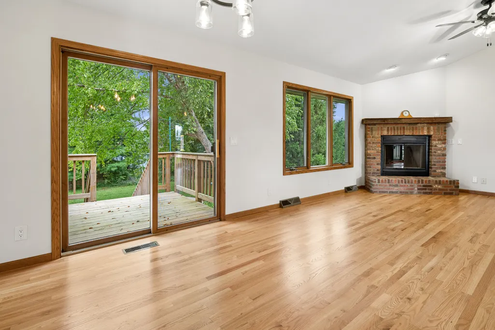
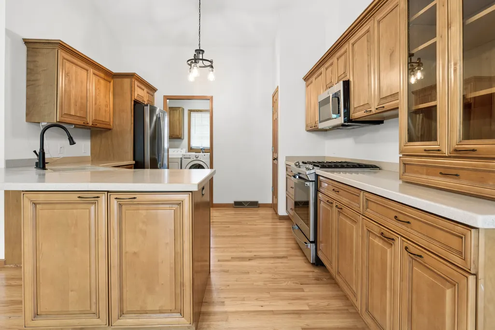
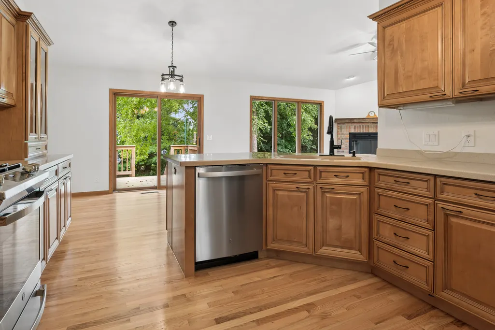
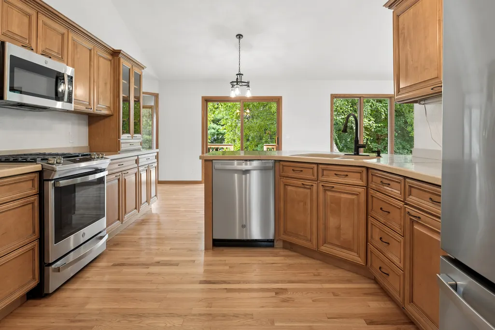
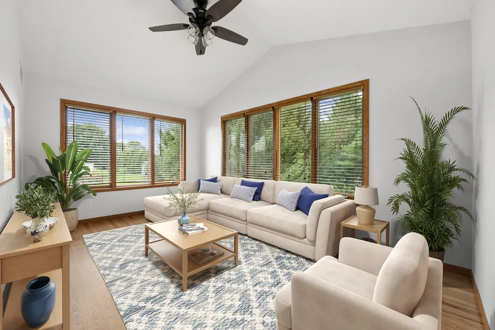
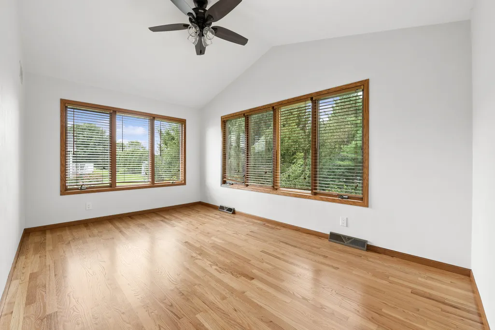
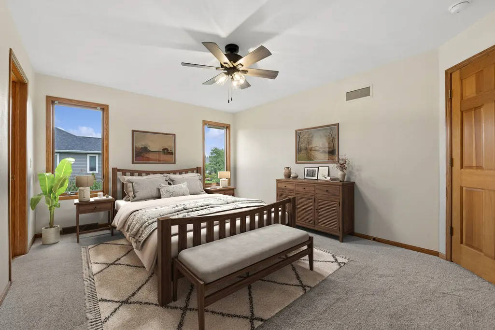
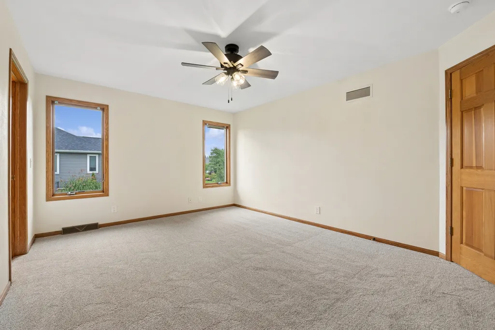
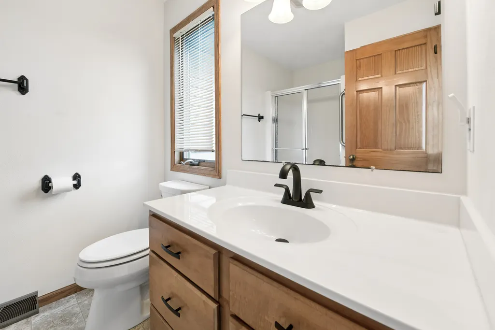
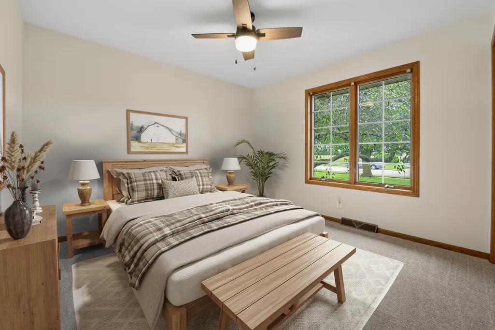
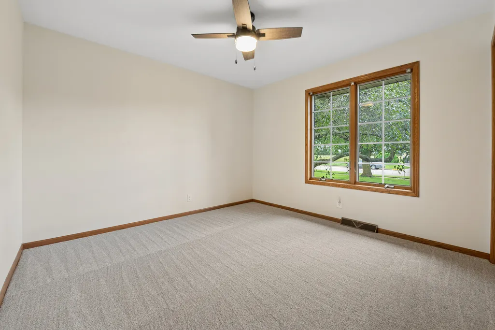
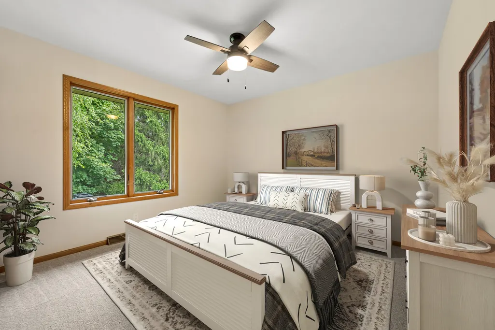
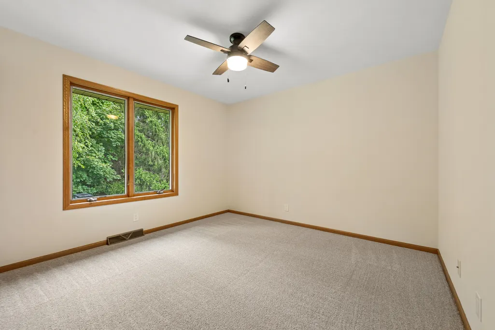
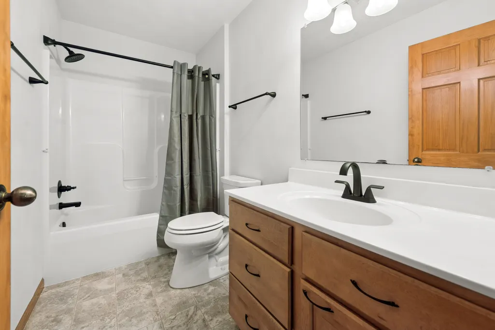
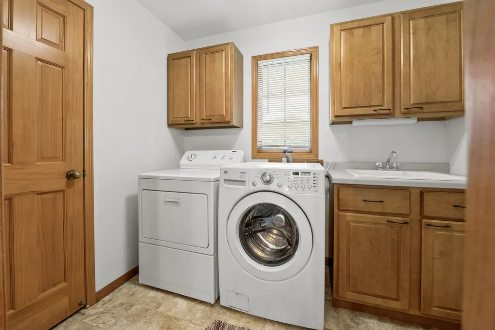
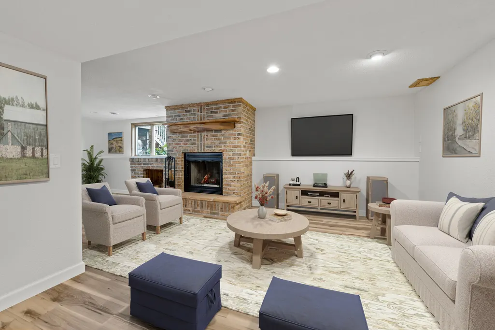
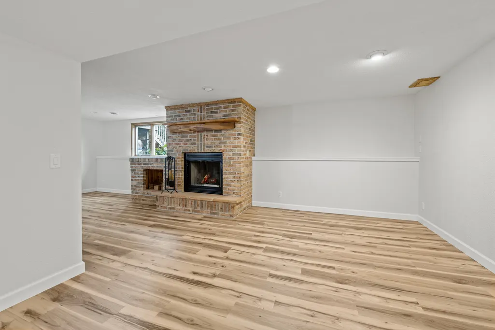
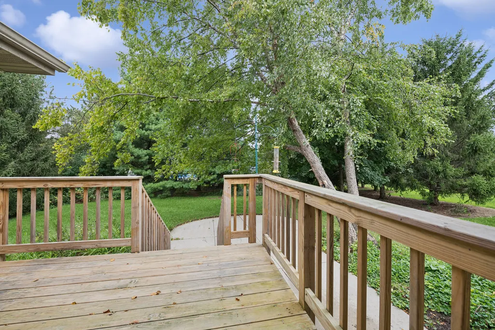
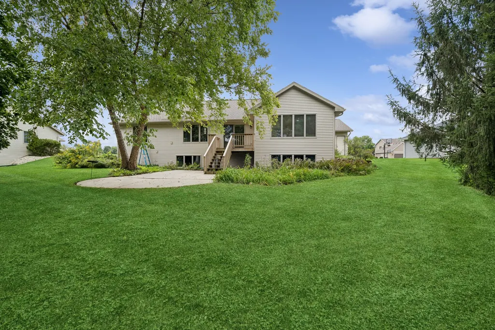
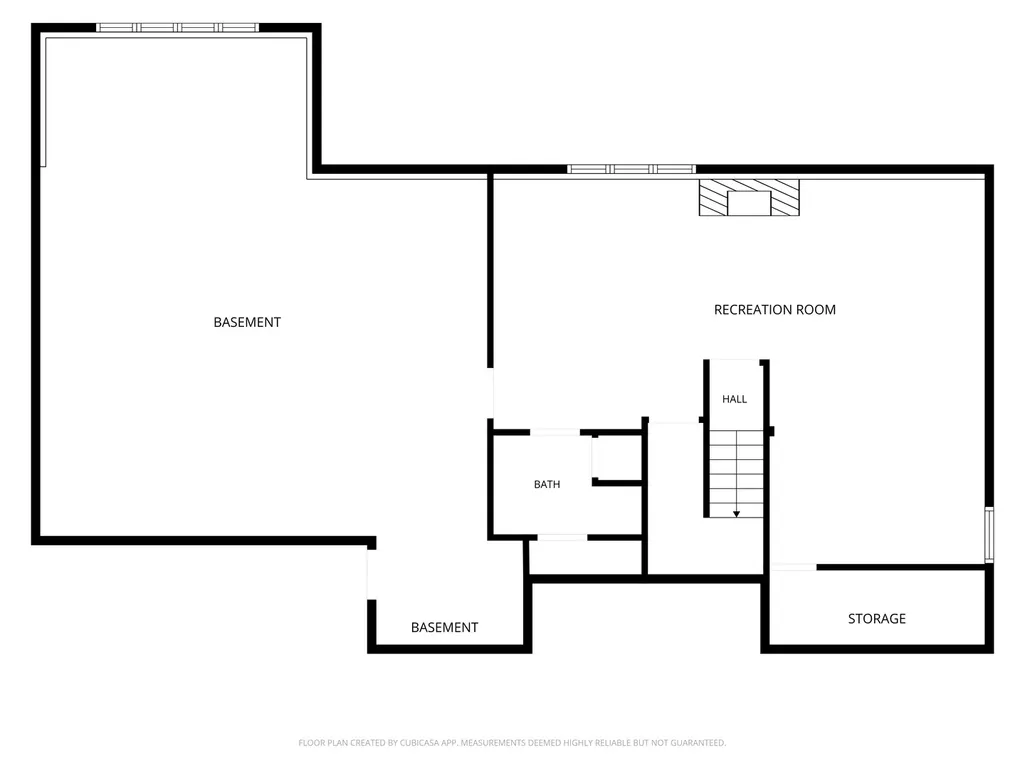
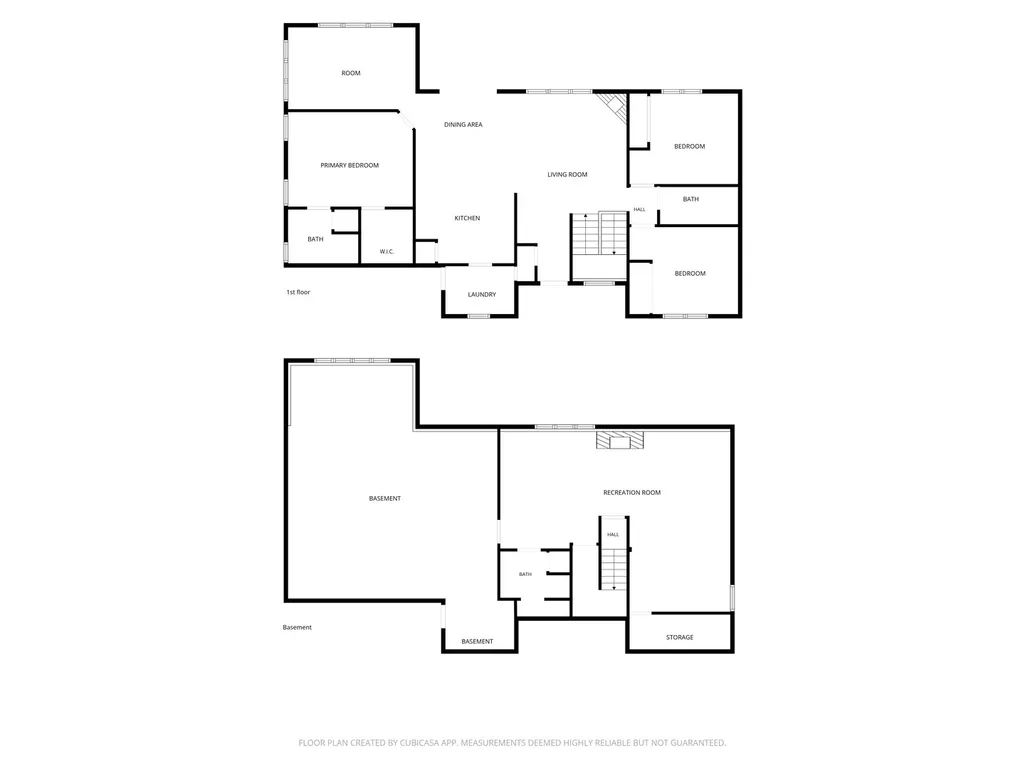
Beautifully updated, open concept ranch in Big Foot Ridge on private lot to enjoy from the porch, deck (2023) or huge patio! This 3bd/3bth ranch has been completely refreshed throughout w/ new paint, refinished hwd floors, carpeting & LVP (2026) and MORE! The spacious living room w/ vaulted ceiling & brick, WD burning FP leads into the kitchen/dining combo w/ hickory cabinets, ss appliances (2022), breakfast bar & pantry. Gorgeous sun room! Split floor plan features LRG primary suite w/ WIC & Full en-suite bth. Main level features 2 additional bds, bth, & laundry/mudroom. English bsmt is partially finished w/ rec room w/ brick, WD burning FP, full bth & storage/mechanical room w/ access to garage. 3 car attached garage & concrete driveway. Roof/siding/gutters (2019). Easy access to HWY50 & HWY67. Minutes from downtown Walworth & Geneva Lake!
| Price History | |
|---|---|
| 9/25/2026 | Listed $424,900 |
General Features
| Living Area | 2100 |
|---|---|
| Sewer | Public Sewer |
| Heating | Natural Gas |
| Cooling | Central Air |
| Possession | Closing |
| Roof | Asphalt |
| Appliances | Range,Microwave,Dishwasher,Refrigerator,Washer,Dryer,Disposal,Stainless Steel Appliance(s),Water Softener Owned |
| Garage Spaces | 3 |
| Association Fee Includes | None |
| Architectural Style | Ranch |
| Construction Materials | Vinyl Siding,Brick |
| Year Built | 2002 |
| Township | Walworth |
| Tax Year | 2025 |
| Ownership | Fee Simple |
| Community Features | Sidewalks |
| Accessibility | Bath Grab Bars |
| Assoc Fee Paid Per | Not Applicable |
| County | Walworth |
| New Construction | No |
| Property Type | Residential |
| Total Rooms | 7 |
| Full Baths | 3 |
| Status | New |
| Directions | HWY B to Ridge RD S to Devil's Ln (School RD) W to Brendan S to Winter E to property on left |
| City | Walworth |
| MLS Area | WI-Walworth |
| Tax Annual Amount | 6275 |
| Additional Parcels Y/N | No |
| Standard Status | Active |
| Property Type | Detached Single |
Interior Features
| Interior Amenities | Vaulted Ceiling(s),1st Floor Bedroom,1st Floor Full Bath,Walk-In Closet(s),Open Floorplan,Dining Combo,Pantry |
|---|---|
| Basement | Partially Finished,Exterior Entry,Storage Space,Full,Daylight |
| Flooring | Hardwood,Laminate,Wood |
| Total Fireplaces | 2 |
| Laundry Features | Main Level |
| Total Bedrooms | 3 |
| Room Type | Recreation Room,Heated Sun Room,Other Room |
| LivingAreaSource | Estimated |
| Total Baths | 3 |
| Bedrooms Possible | 3 |
Exterior Features
| Parking Features | Concrete,Garage Door Opener,Yes,Garage Owned,Attached,Garage |
|---|---|
| Lot Features | Mature Trees,Garden |
| Water Source | Public |
| Total Parking | 3 |
| Foundation Details | Concrete Perimeter |
| Lot Dimensions | 95x161 |
| Lot Size Acres | 0.36 |
| Waterfront Y/N | No |
Amenities
- Foreclosure
- Views
- Short Sale
- New Construction
- Adult 55+
- Lease To Own
- No HOA Fees
- Furnished
- Primary On Main
- Air Conditioning
- Seller Finance
- Green
- Fixer Upper
- Horse
- Golf
- Fireplace
- Deck
- Garage
- Basement
- Pool
Property vs Single Family Average in 53184
Price
Taxes
Year Built
 Midwest Real Estate Data (MRED) All information deemed reliable but not guaranteed. All properties are subject to prior sale, change or withdrawal. Neither listing broker(s) or information provider(s) shall be responsible for any typographical errors, misinformation, misprints and shall be held totally harmless. Listing(s) information is provided for consumer's personal, non-commercial use and may not be used for any purpose other than to identify prospective properties consumers may be interested in purchasing. The data relating to real estate for sale on this website comes in part from the Internet Data Exchange program of the Multiple Listing Service. Real estate listings held by brokerage firms other than Cove Realty, LLC - WI may be marked with the Internet Data Exchange logo and detailed information about those properties will include the name of the listing broker(s) when required by the MLS. Copyright ©2026 All rights reserved.Based on information submitted to the MLS GRID as of September 25, 2026 9:52 PM UTC All data is obtained from various sources and may not have been verified by broker or MLS GRID. Supplied Open House Information is subject to change without notice.
Data is updated as of September 25, 2026 9:52 PM UTC
Midwest Real Estate Data (MRED) All information deemed reliable but not guaranteed. All properties are subject to prior sale, change or withdrawal. Neither listing broker(s) or information provider(s) shall be responsible for any typographical errors, misinformation, misprints and shall be held totally harmless. Listing(s) information is provided for consumer's personal, non-commercial use and may not be used for any purpose other than to identify prospective properties consumers may be interested in purchasing. The data relating to real estate for sale on this website comes in part from the Internet Data Exchange program of the Multiple Listing Service. Real estate listings held by brokerage firms other than Cove Realty, LLC - WI may be marked with the Internet Data Exchange logo and detailed information about those properties will include the name of the listing broker(s) when required by the MLS. Copyright ©2026 All rights reserved.Based on information submitted to the MLS GRID as of September 25, 2026 9:52 PM UTC All data is obtained from various sources and may not have been verified by broker or MLS GRID. Supplied Open House Information is subject to change without notice.
Data is updated as of September 25, 2026 9:52 PM UTC
 REALTORS® Wisconsin Real Estate Exchange (WIREX). All information deemed reliable but not guaranteed. Information is supplied by seller and other third parties and has not been verified. All properties are subject to prior sale, change or withdrawal. Neither listing broker(s), nor Cove Realty, LLC - WI, nor WIREX MLS shall be responsible for any typographical errors, misinformation, misprints and shall be held totally harmless. Listing(s) information is provided for consumer's personal, non-commercial use and may not be used for any purpose other than to identify prospective properties consumers may be interested in purchasing. The data relating to real estate for sale on this website comes in part from the Internet Data Exchange program of the Multiple Listing Service. Real estate listings held by brokerage firms other than Cove Realty, LLC - WI may be marked with the Internet Data Exchange logo and detailed information about those properties will include the name of the listing broker(s) when required by the MLS. Copyright ©2026 Wisconsin Real Estate Exchange (WIREX) MLS, Inc. All rights reserved. Last Updated: September 25, 2026 4:13 PM UTC
