
Waterfront - Primary on Main




Address
530 E Meuser Drive, Paxton, IL
Price
$ 548,000
Property Attributes
- MLS#12743321
- TypeSingle Family
- Listing Status New
- CountyFORD
- CityPaxton
- AreaPaxton
- Zip60957
- StyleRanch
- Year Built2009
- Taxes$ 7989
- Price$ 548,000
- Bedrooms3
- Full Bathrooms2
- Half Bathrooms1
- Sqr Footage2000
- Lot Size2.76 Acres
Data Source:
Midwest Real Estate Data (MRED)
Property Description
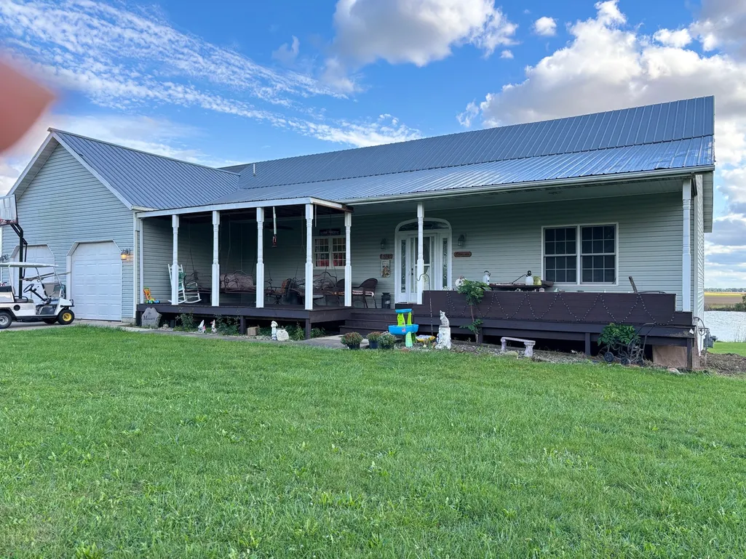
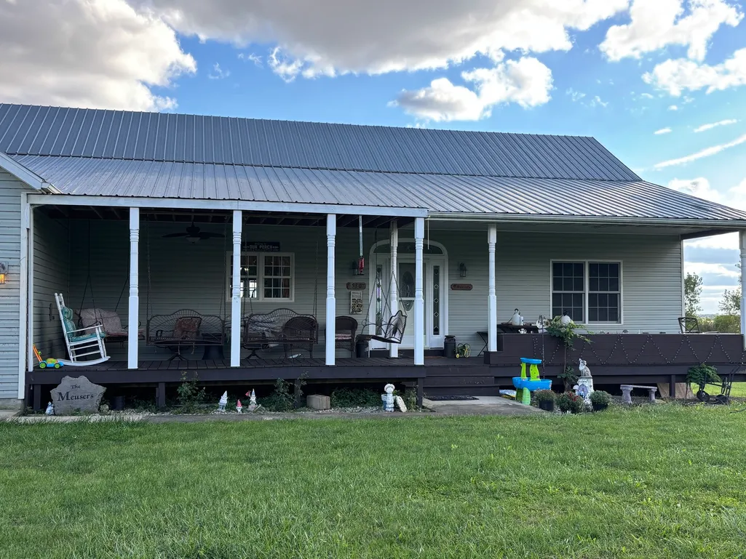
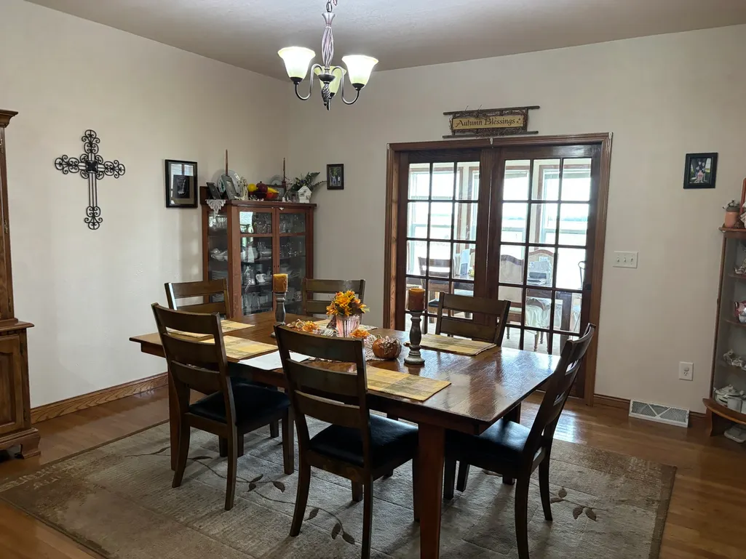
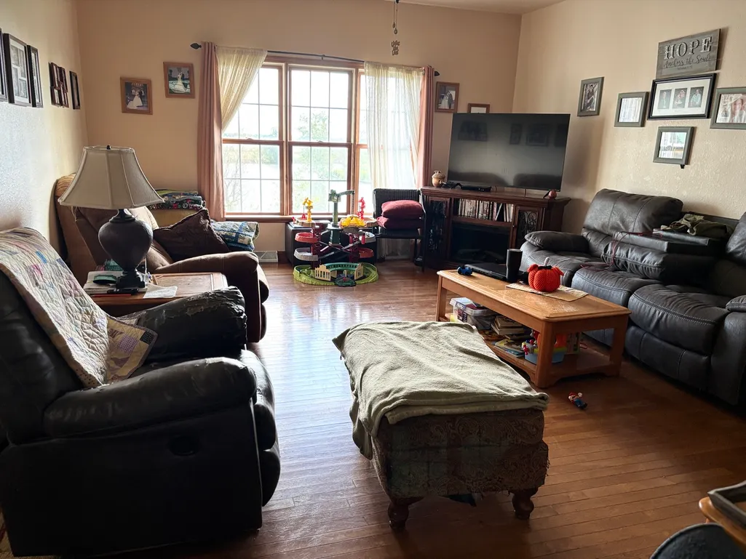
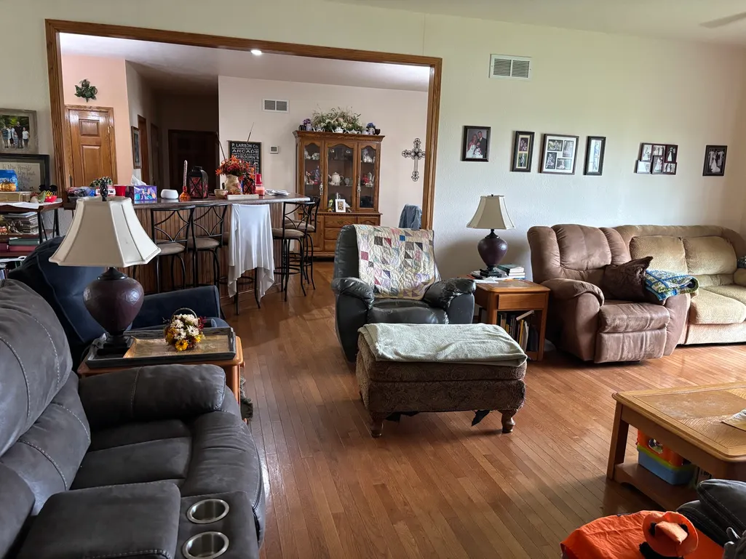
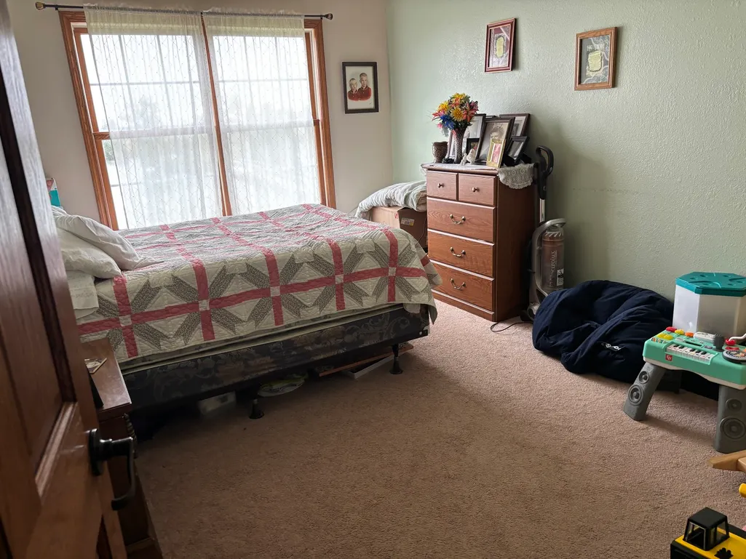
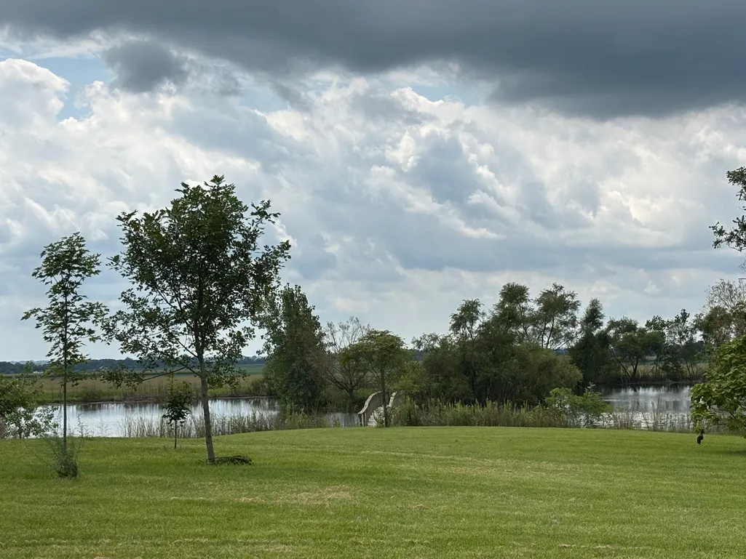
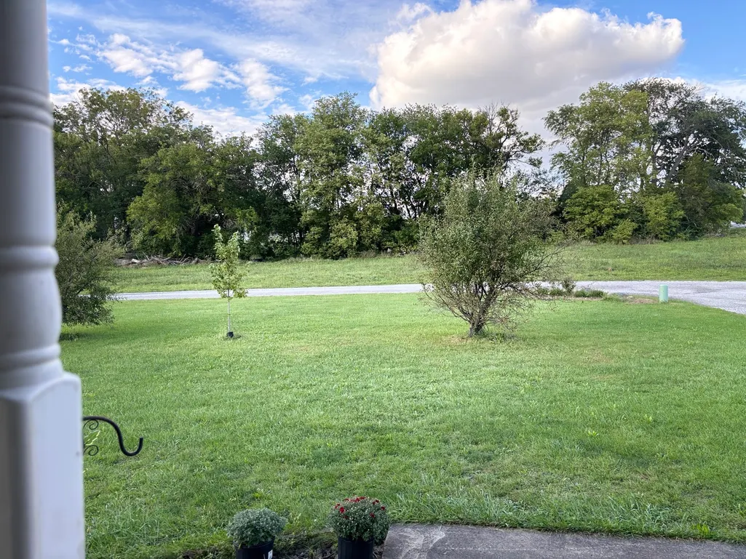
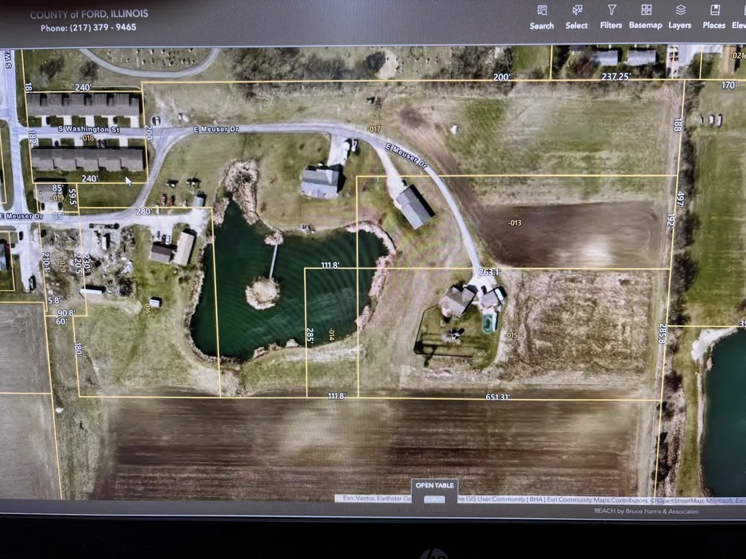
Great +/- 2.75 acre plot with pond with a sitting/fishing island with wood bridge walk way. This contractor built 2060 sq ft one story raised ranch with an additional 2000 sq ft finished basement walk out onto the covered patio. Large front covered 367 sq ft sitting porch. This 3 bedrm 2.5 bath home is custom built by the contractor. The finished basement has 9 ft ceilings and concrete poured walls. Great pond views from the large 17 x 46 family room,and a 17 x 22 entertainment theater room with projector. Unfinished is the present 1/2 bath designed to be a full bath,the kitchen area and a large store room or work shop and are being sold as presented. The country location has city sewer and a water well that is shared with the next 2 homes to the east of the subject home.Excellant veiw to pond. All the perks right in your backyard or take a walk on the unique board walk onto the island and just rlax,fish and so on.This well located home is just east of city corp. There is also a large roughly 2 acre lot to the north and east that has many options to keep, sell off build upon and many additonal possibles. The property is being shown with 2-3 days prior appointment appointment and proof of funds or letter of funding approval to be provided to listing broker prior to show. Contact a Realtor today.
| Elementary School | Middle School | High School |
|---|---|---|
| Clara Peterson Elementary School | Pbl Junior High School | Pbl Senior High School |
| Price History | |
|---|---|
| 9/28/2026 | Listed $548,000 |
General Features
| Living Area | 2000 |
|---|---|
| Sewer | Public Sewer |
| Heating | Natural Gas,Forced Air |
| Cooling | Central Air |
| Possession | Closing |
| Roof | Metal |
| Appliances | Range,Microwave,Dishwasher,Refrigerator,Washer,Dryer,Disposal,Range Hood |
| Zoning | SINGL |
| Garage Spaces | 2.5 |
| Association Fee Includes | None |
| Architectural Style | Ranch |
| Construction Materials | Vinyl Siding |
| Year Built | 2009 |
| Electric | Circuit Breakers |
| Township | Patton |
| Tax Year | 2025 |
| Ownership | Fee Simple |
| Community Features | Park,Pool,Tennis Court(s),Lake |
| Assoc Fee Paid Per | Not Applicable |
| County | Ford |
| New Construction | No |
| Property Type | Residential |
| Total Rooms | 8 |
| Full Baths | 2 |
| Status | New |
| Directions | Take rt 45 to Lane Drive East to Vermilion (stop sign) South to Meuser (stop sign) Continue East Past Washington to 1 st large home on your right. |
| High School | Pbl Senior High School |
| City | Paxton |
| High School District | 10 |
| MLS Area | Paxton |
| Elementary School | Clara Peterson Elementary School |
| Tax Annual Amount | 7989 |
| Middle/Junior High School | Pbl Junior High School |
| Additional Parcels Y/N | No |
| Standard Status | Active |
| Middle/Junior School District | 10 |
| Elementary School District | 10 |
| Property Type | Detached Single |
Interior Features
| Basement | Partially Finished,Exterior Entry,Full |
|---|---|
| Half Baths | 1 |
| Total Bedrooms | 3 |
| Room Type | Sun Room,Foyer,Recreation Room,Storage |
| LivingAreaSource | Assessor |
| Total Baths | 3 |
| Bedrooms Possible | 3 |
Exterior Features
| Exterior Amenities | Other |
|---|---|
| Parking Features | Concrete,Gravel,Yes,Garage Owned,Attached,Owned,Garage |
| Lot Features | Irregular Lot |
| Water Source | Shared Well |
| Total Parking | 10.5 |
| Foundation Details | Concrete Perimeter |
| Lot Dimensions | 300x625x200x250x80x185x300 |
| Lot Size Acres | 2.76 |
| Waterfront Y/N | Yes |
Amenities
- Foreclosure
- Views
- Short Sale
- New Construction
- Adult 55+
- Lease To Own
- No HOA Fees
- Furnished
- Primary On Main
- Air Conditioning
- Seller Finance
- Green
- Fixer Upper
- Horse
- Golf
- Fireplace
- Deck
- Garage
- Basement
- Pool
Property vs Single Family Average in 60957
Price
Taxes
Year Built
 Midwest Real Estate Data (MRED) All information deemed reliable but not guaranteed. All properties are subject to prior sale, change or withdrawal. Neither listing broker(s) or information provider(s) shall be responsible for any typographical errors, misinformation, misprints and shall be held totally harmless. Listing(s) information is provided for consumer's personal, non-commercial use and may not be used for any purpose other than to identify prospective properties consumers may be interested in purchasing. The data relating to real estate for sale on this website comes in part from the Internet Data Exchange program of the Multiple Listing Service. Real estate listings held by brokerage firms other than Cove Realty, LLC - WI may be marked with the Internet Data Exchange logo and detailed information about those properties will include the name of the listing broker(s) when required by the MLS. Copyright ©2026 All rights reserved.Based on information submitted to the MLS GRID as of September 28, 2026 10:11 PM UTC All data is obtained from various sources and may not have been verified by broker or MLS GRID. Supplied Open House Information is subject to change without notice.
Data is updated as of September 28, 2026 10:11 PM UTC
Midwest Real Estate Data (MRED) All information deemed reliable but not guaranteed. All properties are subject to prior sale, change or withdrawal. Neither listing broker(s) or information provider(s) shall be responsible for any typographical errors, misinformation, misprints and shall be held totally harmless. Listing(s) information is provided for consumer's personal, non-commercial use and may not be used for any purpose other than to identify prospective properties consumers may be interested in purchasing. The data relating to real estate for sale on this website comes in part from the Internet Data Exchange program of the Multiple Listing Service. Real estate listings held by brokerage firms other than Cove Realty, LLC - WI may be marked with the Internet Data Exchange logo and detailed information about those properties will include the name of the listing broker(s) when required by the MLS. Copyright ©2026 All rights reserved.Based on information submitted to the MLS GRID as of September 28, 2026 10:11 PM UTC All data is obtained from various sources and may not have been verified by broker or MLS GRID. Supplied Open House Information is subject to change without notice.
Data is updated as of September 28, 2026 10:11 PM UTC
 REALTORS® Wisconsin Real Estate Exchange (WIREX). All information deemed reliable but not guaranteed. Information is supplied by seller and other third parties and has not been verified. All properties are subject to prior sale, change or withdrawal. Neither listing broker(s), nor Cove Realty, LLC - WI, nor WIREX MLS shall be responsible for any typographical errors, misinformation, misprints and shall be held totally harmless. Listing(s) information is provided for consumer's personal, non-commercial use and may not be used for any purpose other than to identify prospective properties consumers may be interested in purchasing. The data relating to real estate for sale on this website comes in part from the Internet Data Exchange program of the Multiple Listing Service. Real estate listings held by brokerage firms other than Cove Realty, LLC - WI may be marked with the Internet Data Exchange logo and detailed information about those properties will include the name of the listing broker(s) when required by the MLS. Copyright ©2026 Wisconsin Real Estate Exchange (WIREX) MLS, Inc. All rights reserved. Last Updated: September 28, 2026 10:22 PM UTC
